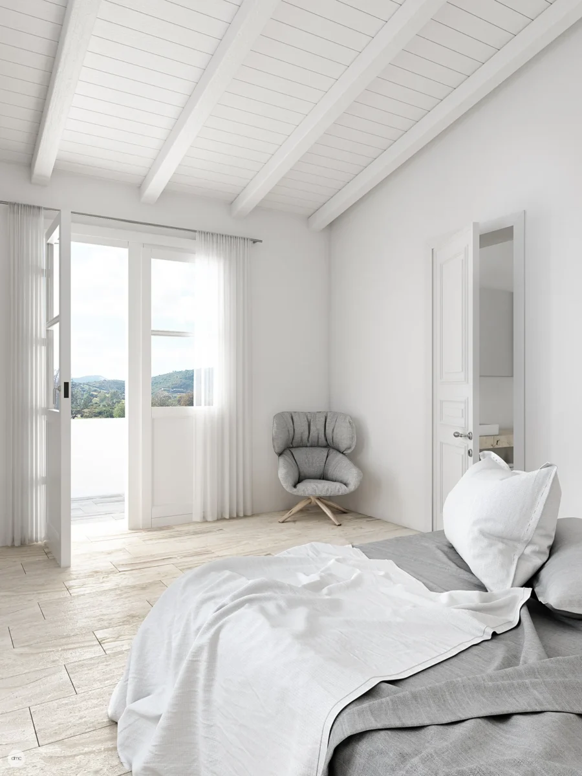
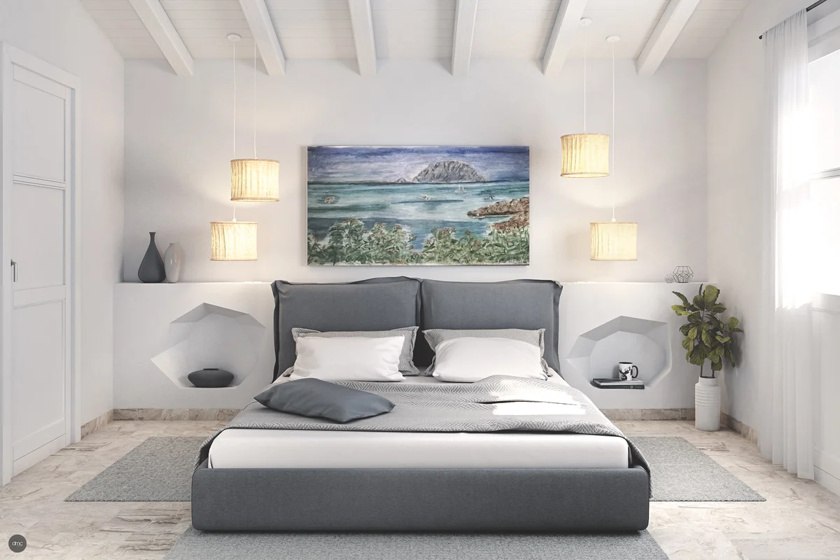
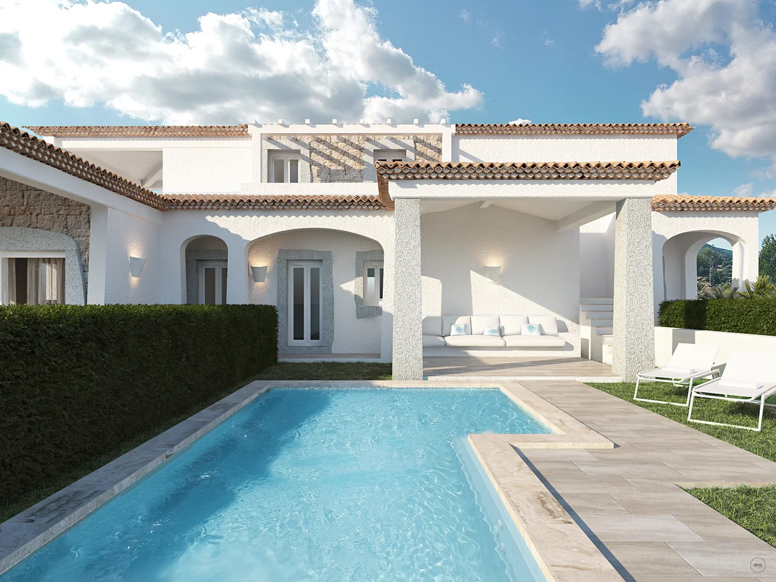
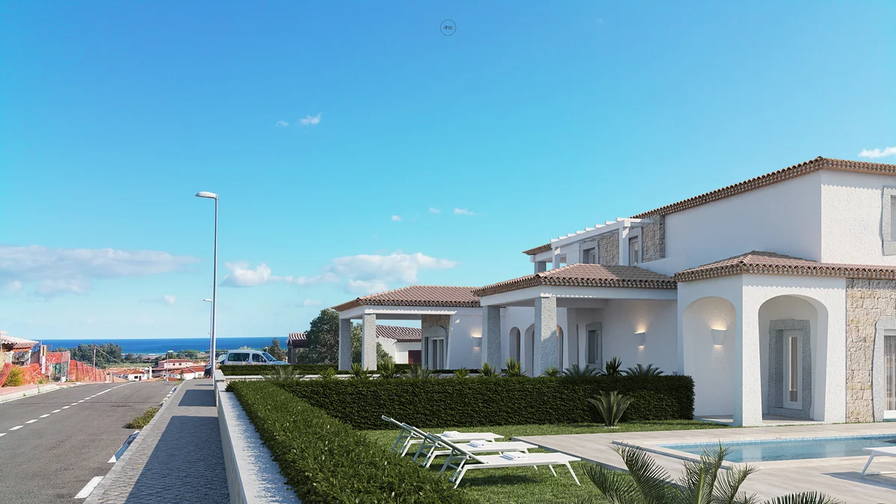
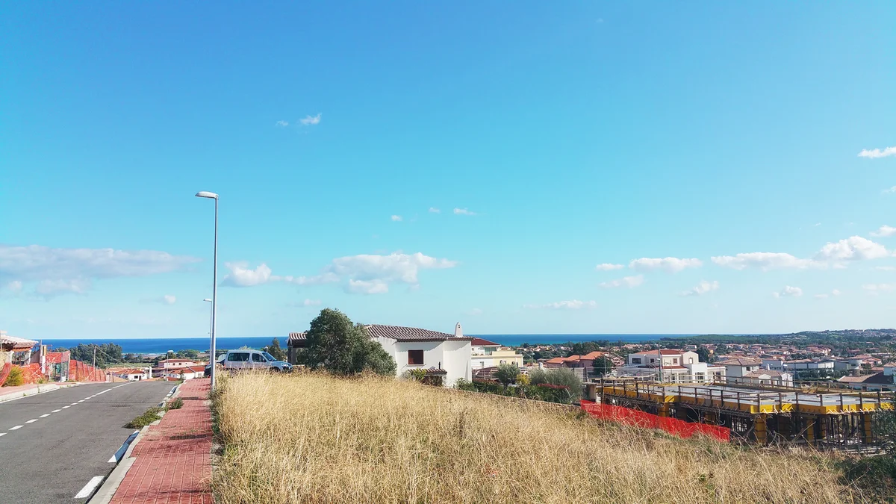
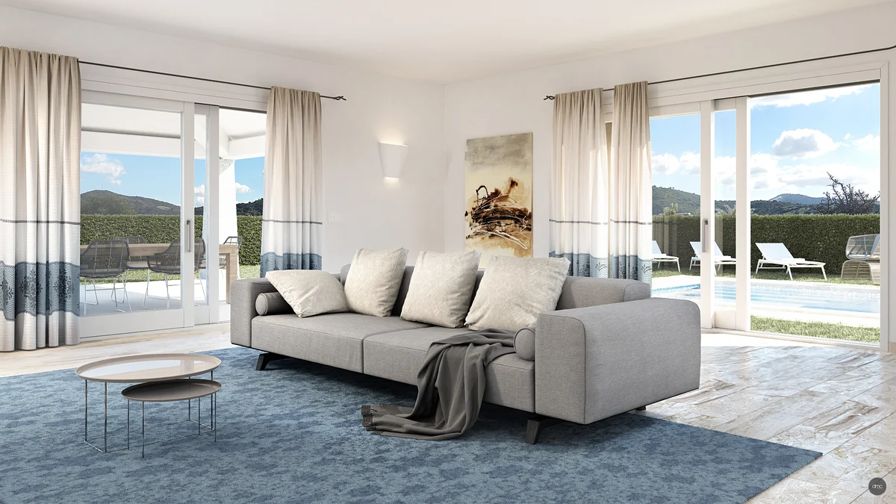
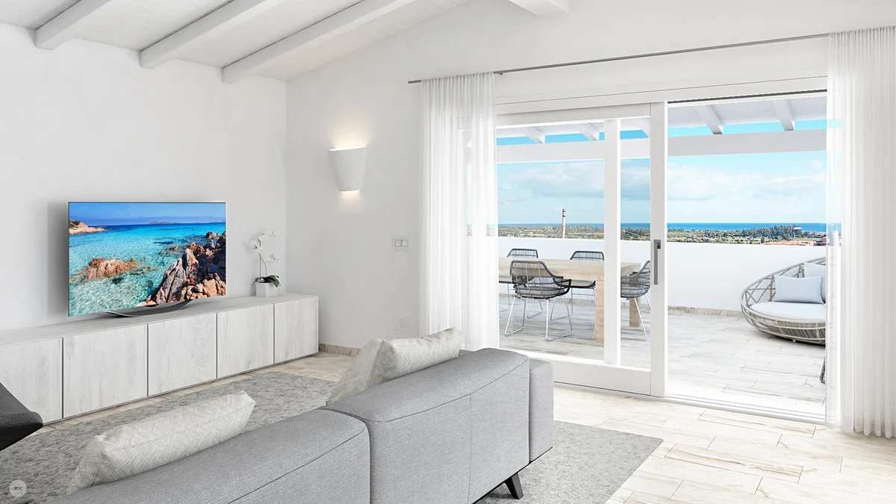
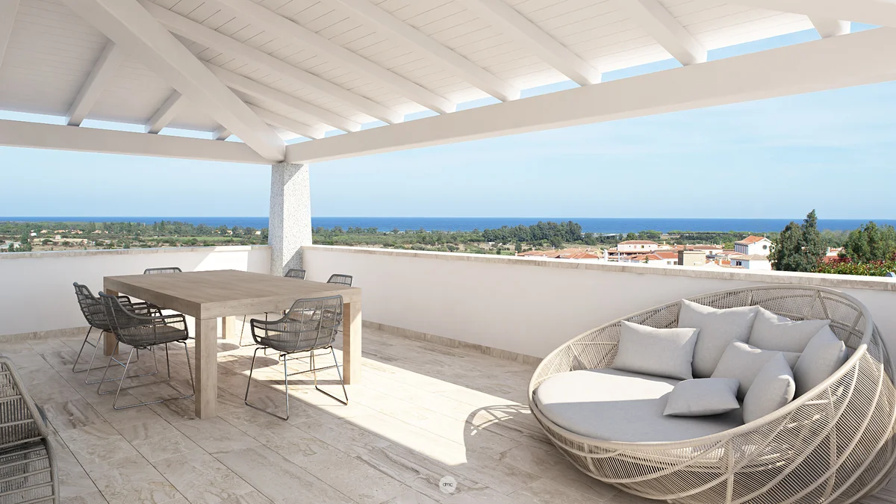
These renderings showcase an elegant residential project located in the upper part of Budoni, a sought-after area for its tranquility and splendid panoramic views of the sea and coastal landscape. The architecture blends modern style with Mediterranean influences, featuring clean lines, light colors, and materials that enhance the natural light.
Description
The interiors are designed for maximum comfort: spacious bedrooms with meticulous attention to detail, and large living areas surrounded by windows that allow natural light to flood in at any time of day, creating a warm and welcoming atmosphere. The living room, opening onto the garden, seamlessly integrates with the outdoor space, making the home ideal for those who enjoy seamlessly combining indoor and outdoor living.
The exteriors feature covered verandas perfect for relaxing or entertaining, and a splendid private pool that adds a touch of exclusivity and allows you to fully enjoy the area’s mild climate. The homes are nestled in an orderly setting, with wide streets and a rapidly growing residential area, characterized by privacy and excellent exposure.
The sea view, evident in several renderings, is one of the project’s strong points, offering an open panorama that enriches every room of the house. This project represents an ideal solution both as a primary residence and as an investment in one of Sardinia’s most sought-after locations.
Photo Gallery